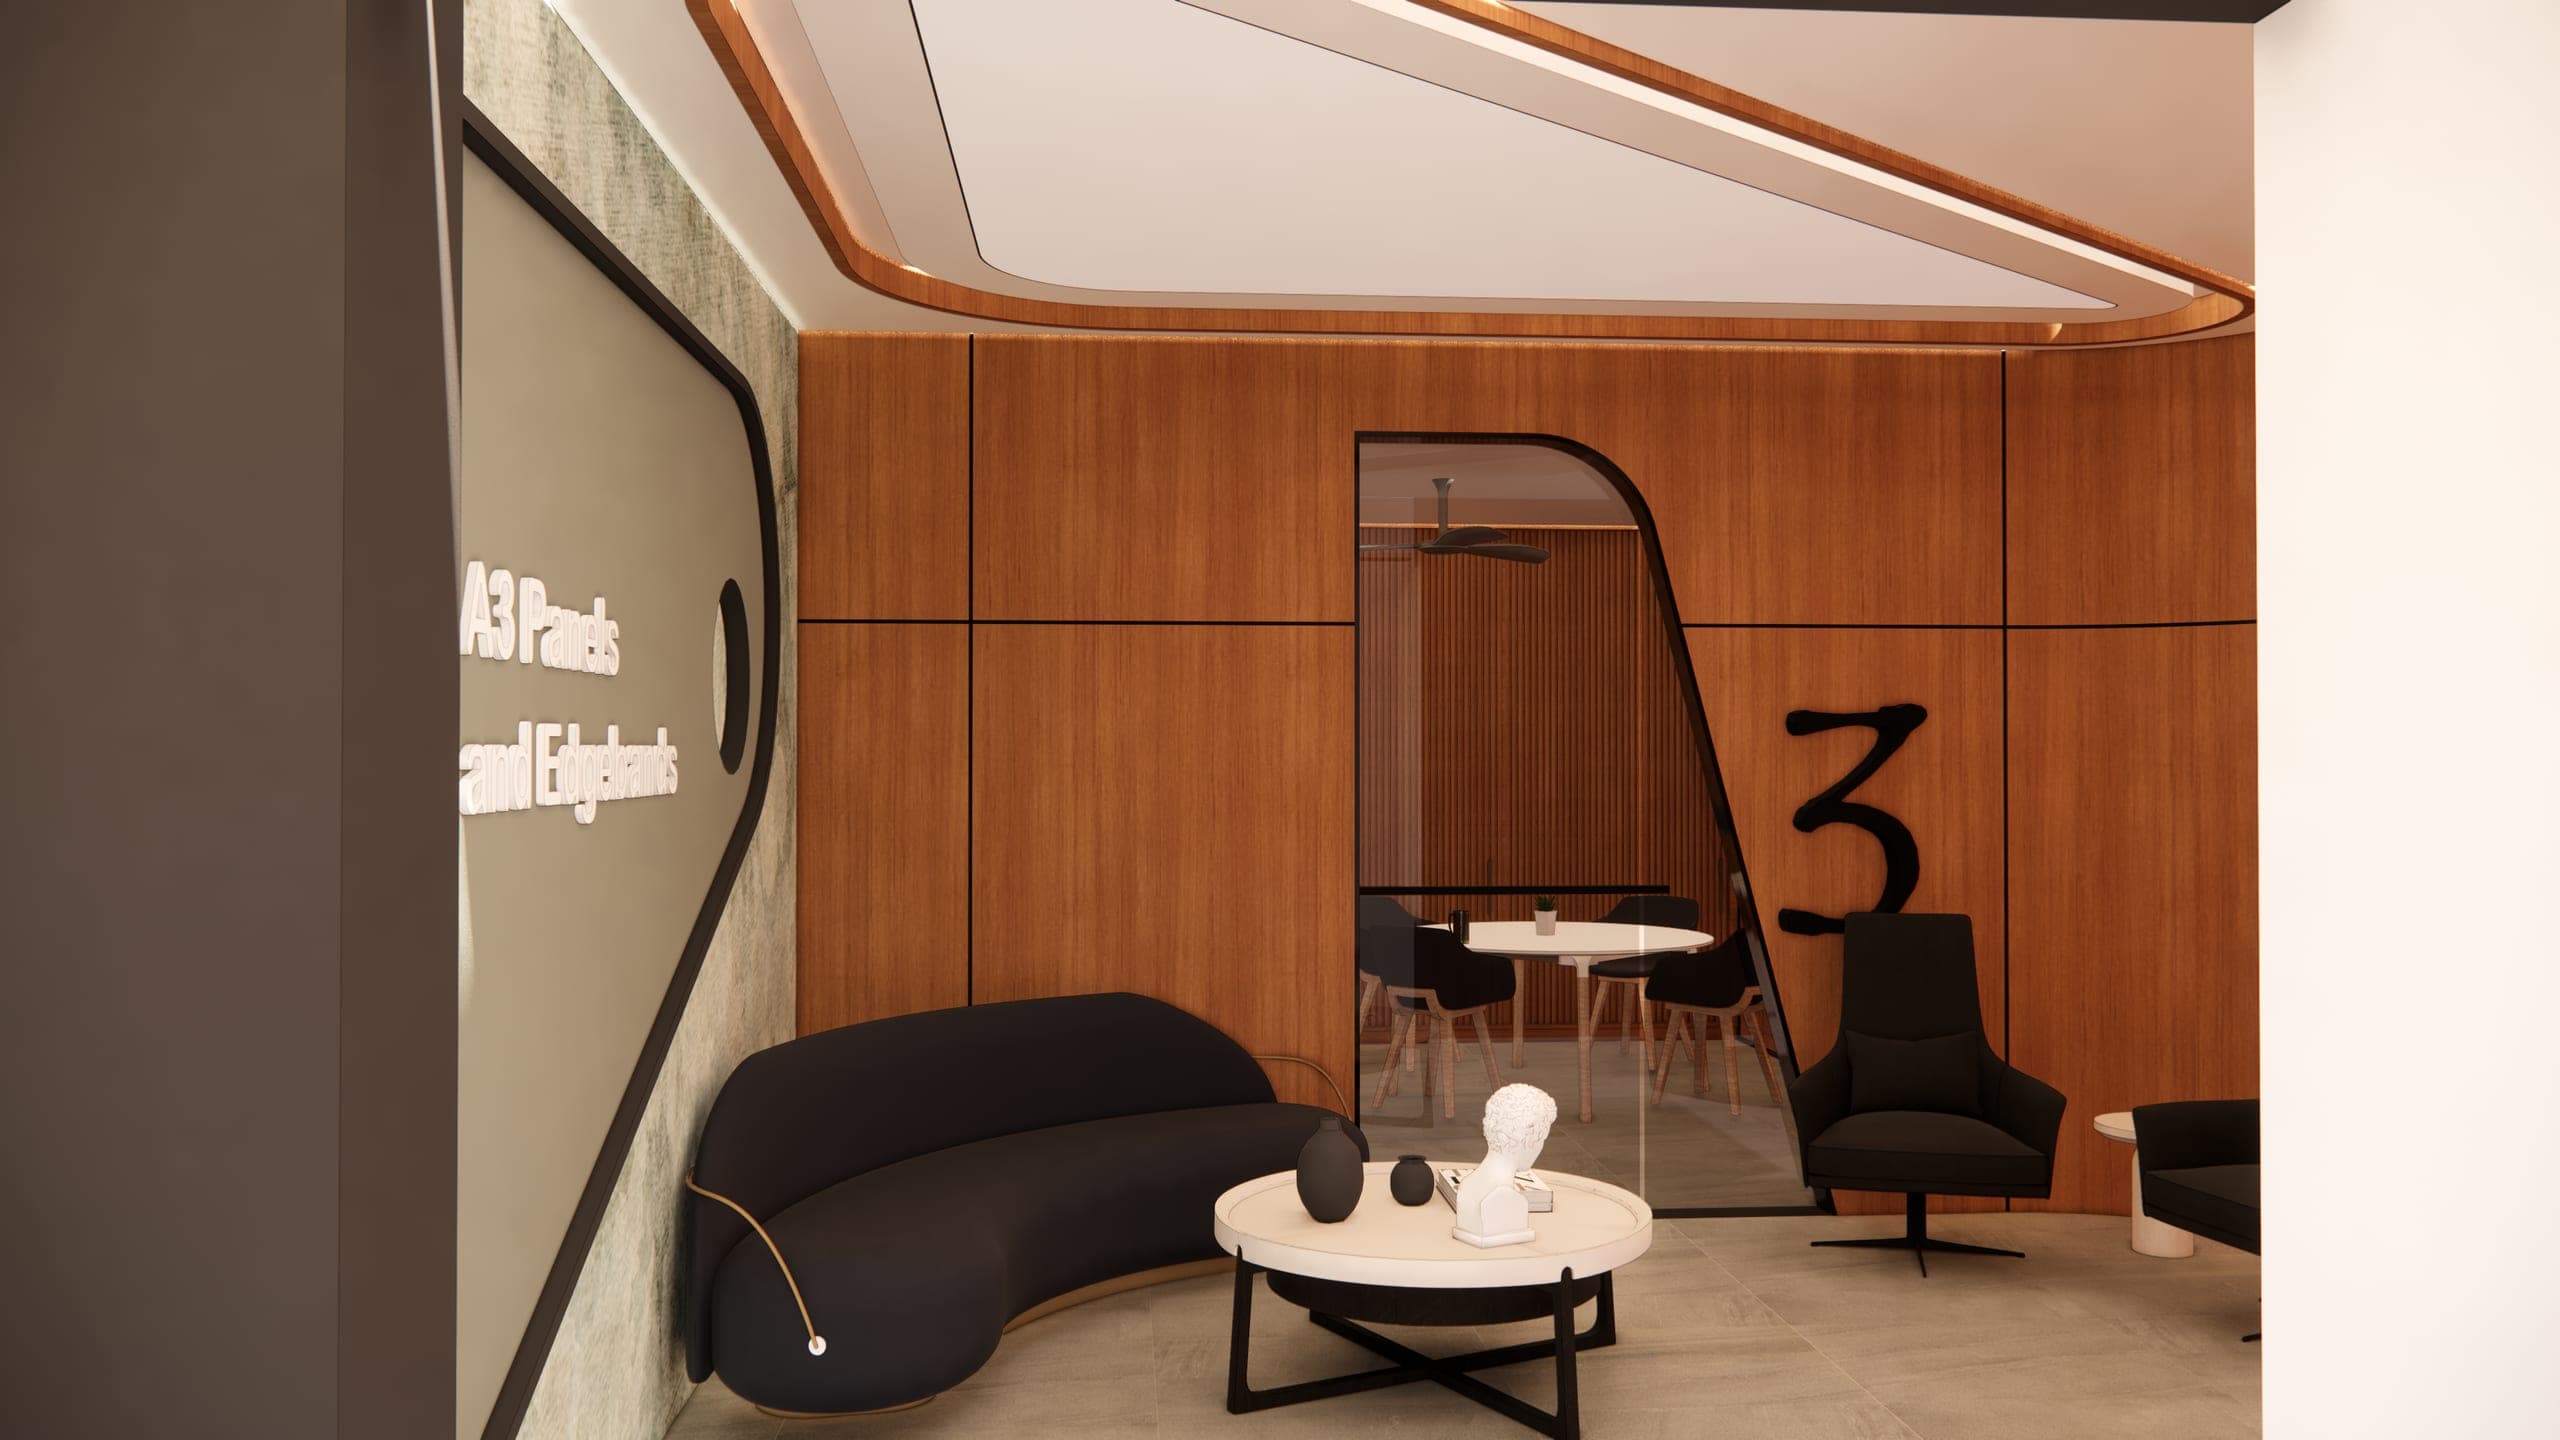
Woodedge Corporate Office
Faridabad, Delhi NCR · Commercial

Janakpuri, Delhi · Healthcare and Residential
The home for the unconventional
Envisaged as a playground for a family of five, this simple DDA home was designed to be transformed into an abode where they can live, eat, and enjoy every moment together.
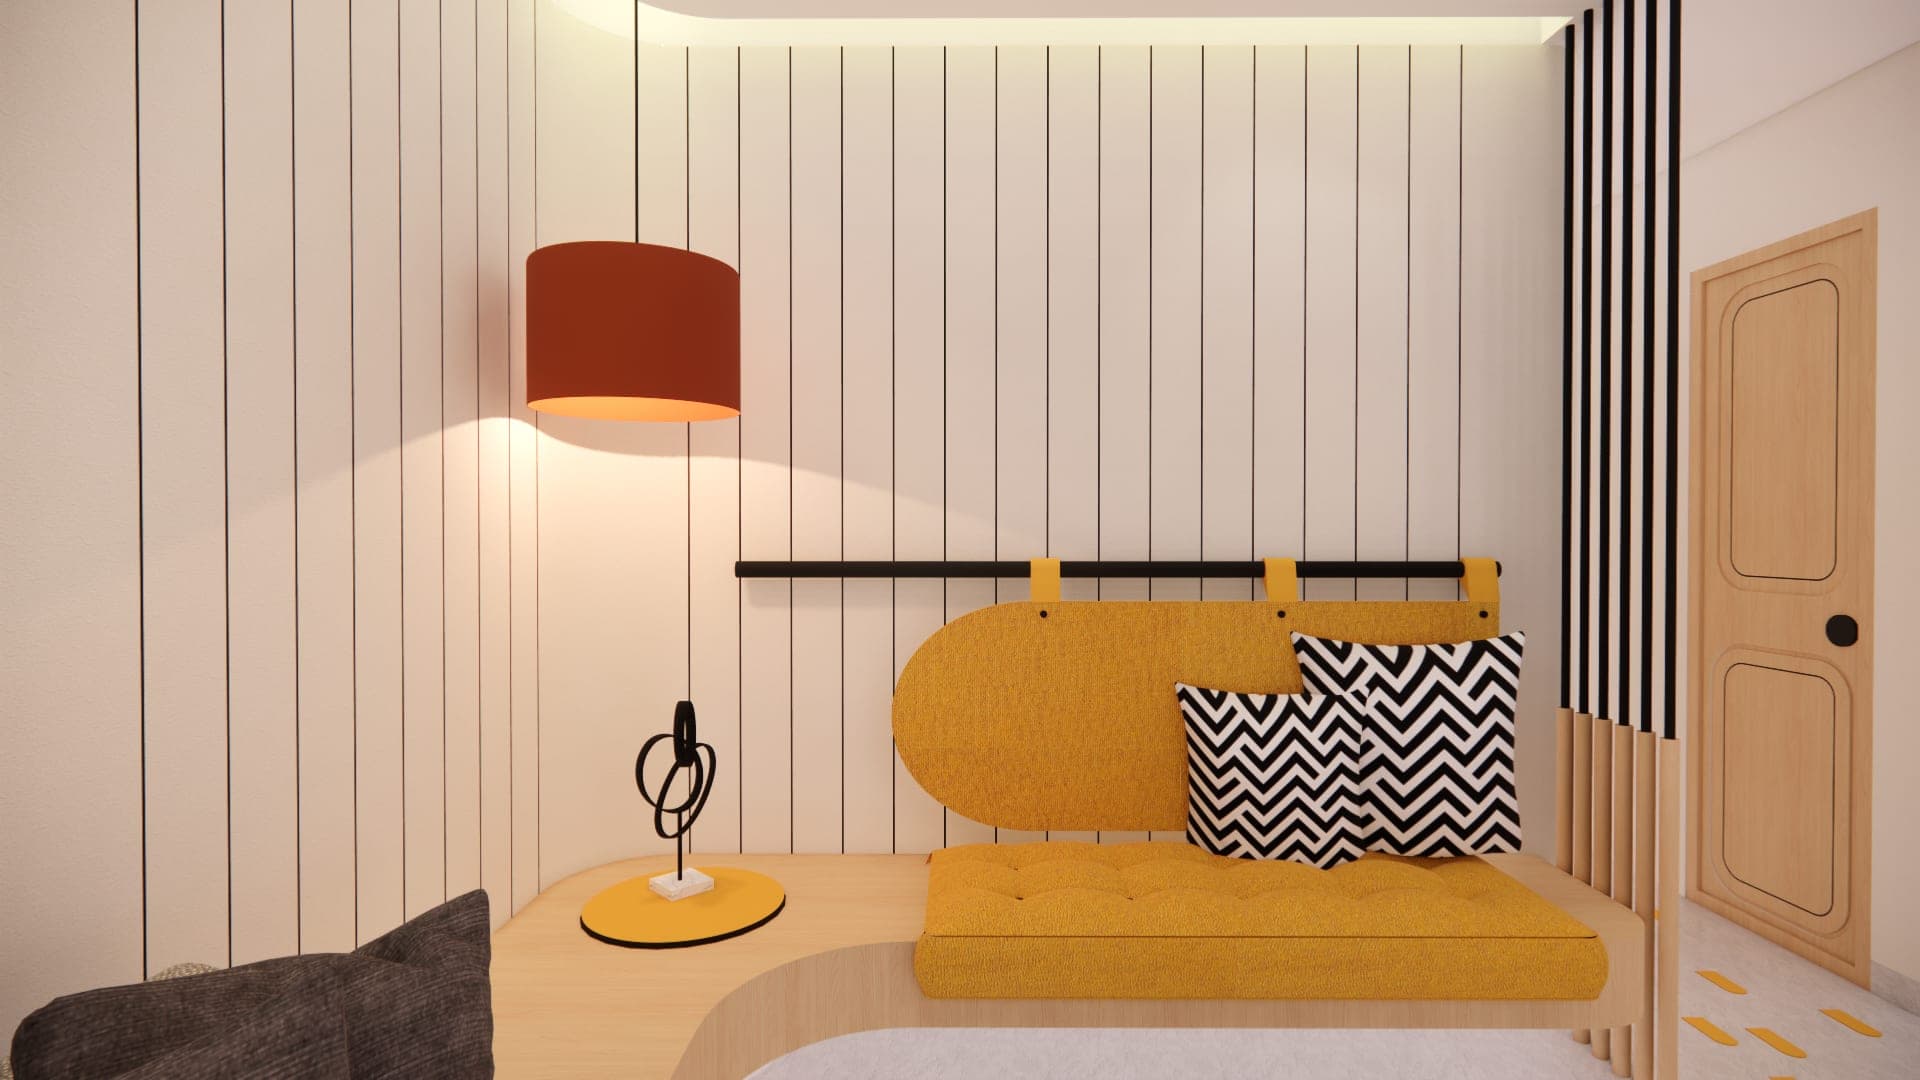
The clients’ vision was to transform their home into a dynamic, multifunctional space that blends form, function, and aesthetics. They desired a vibrant and happy home capable of hosting large gatherings with ease, offering plenty of room for their child to grow, run, play, and learn in a stimulating environment. Our approach centered on using soft, flowing curves throughout the design to evoke a sense of comfort, playfulness and fluidity.
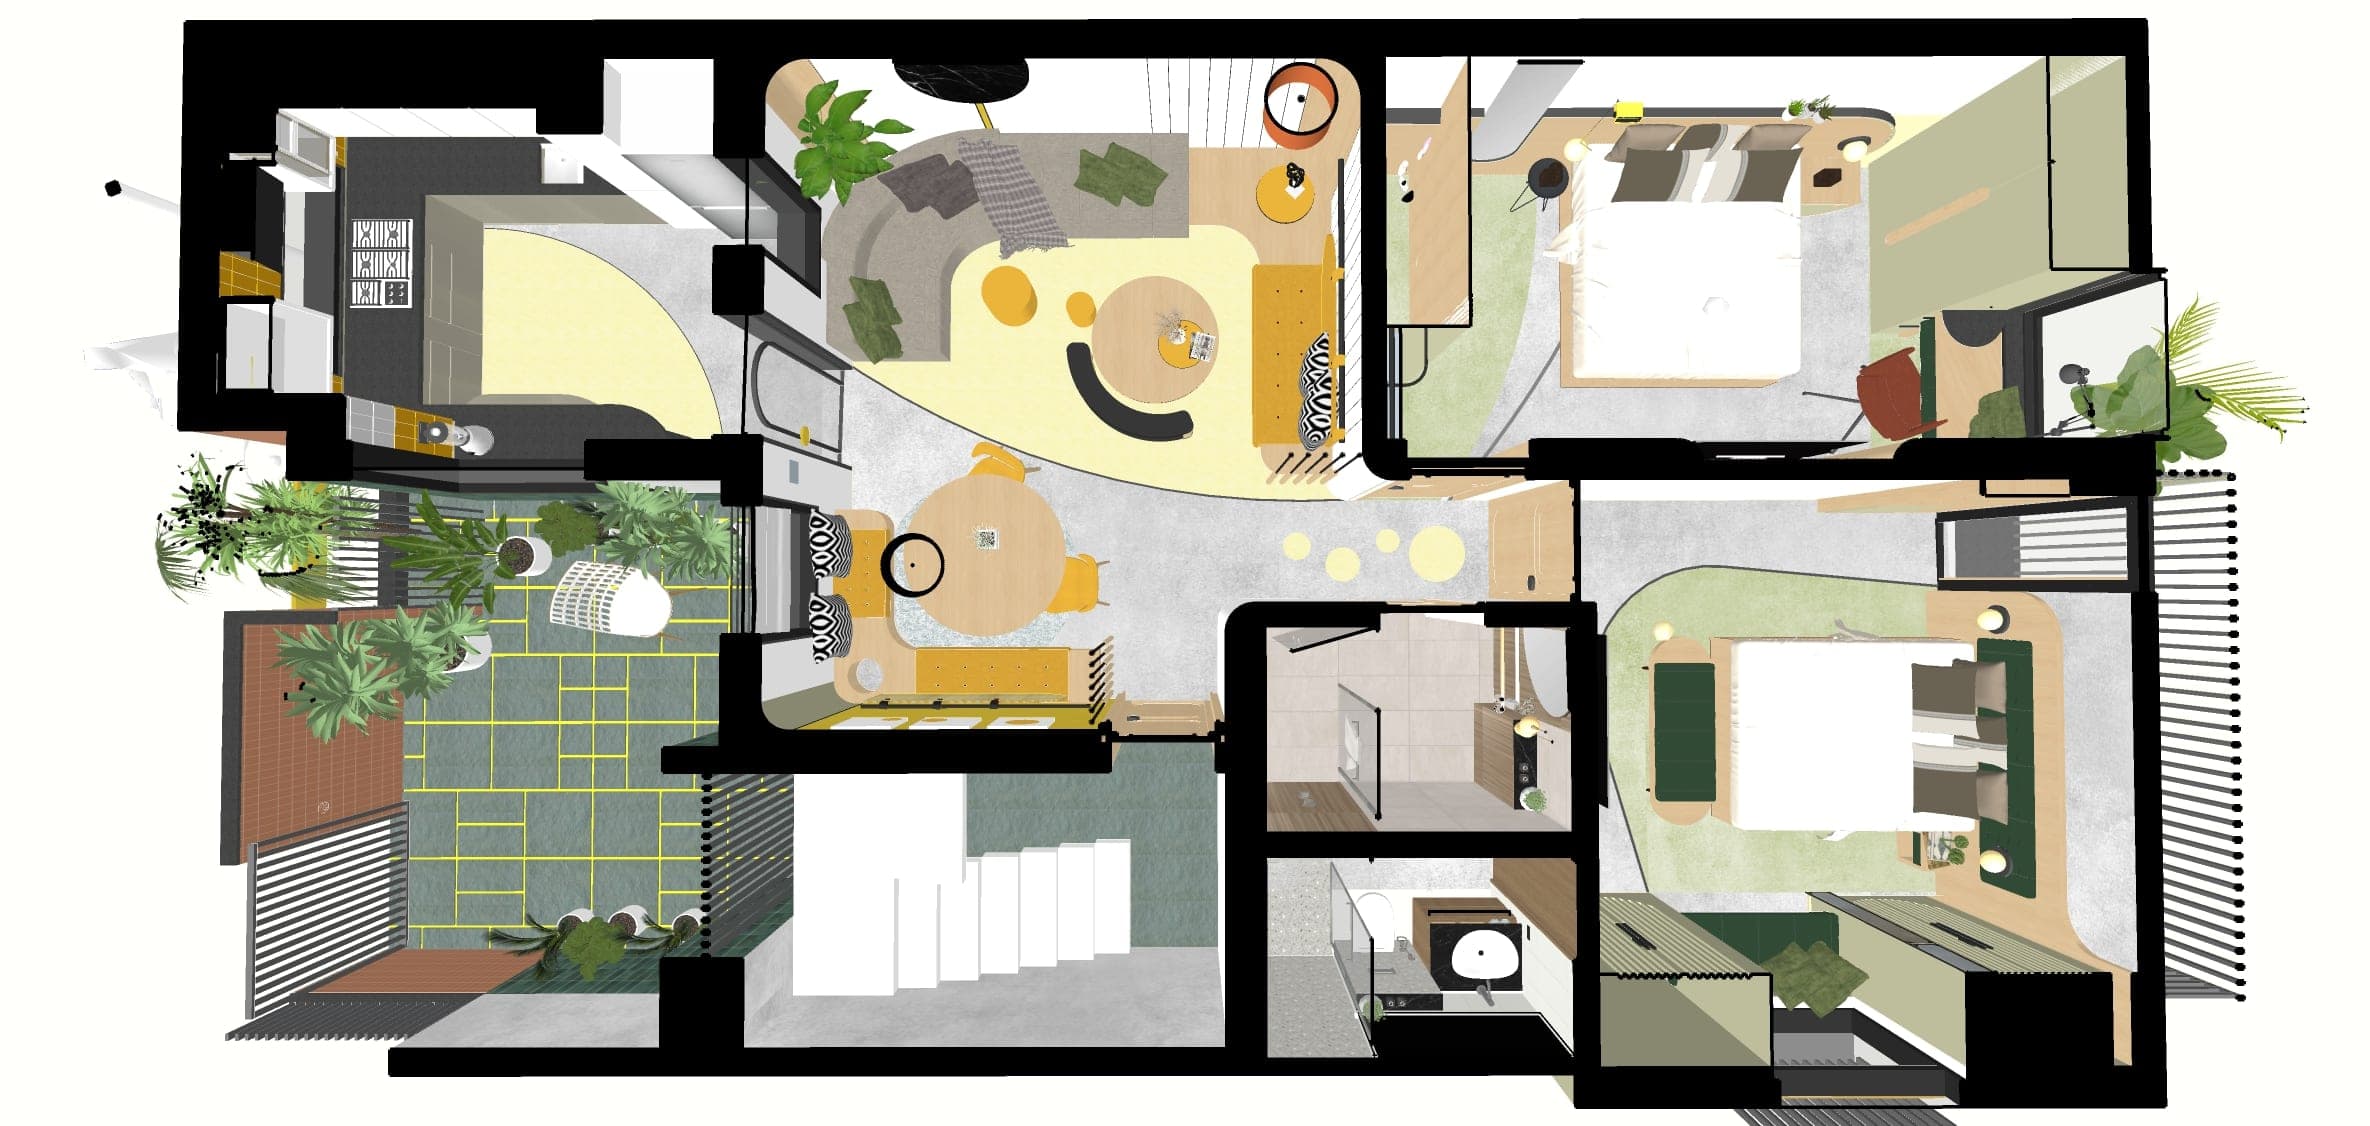
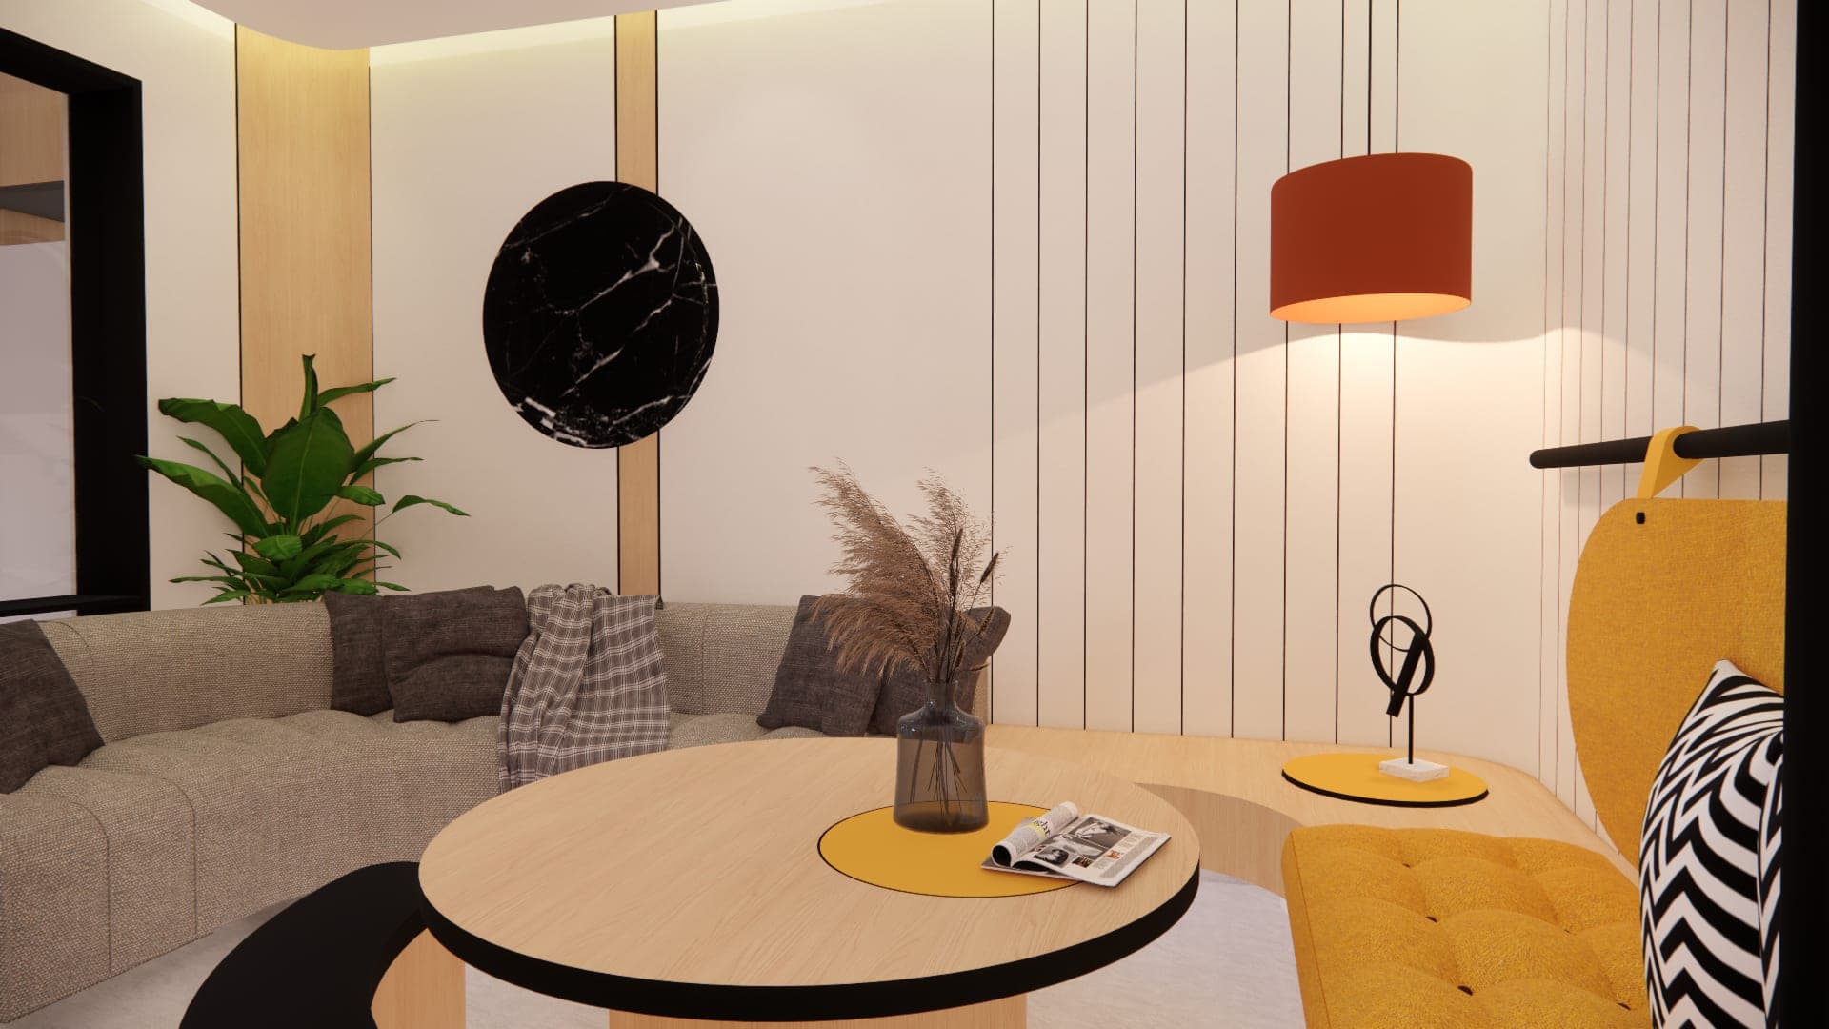
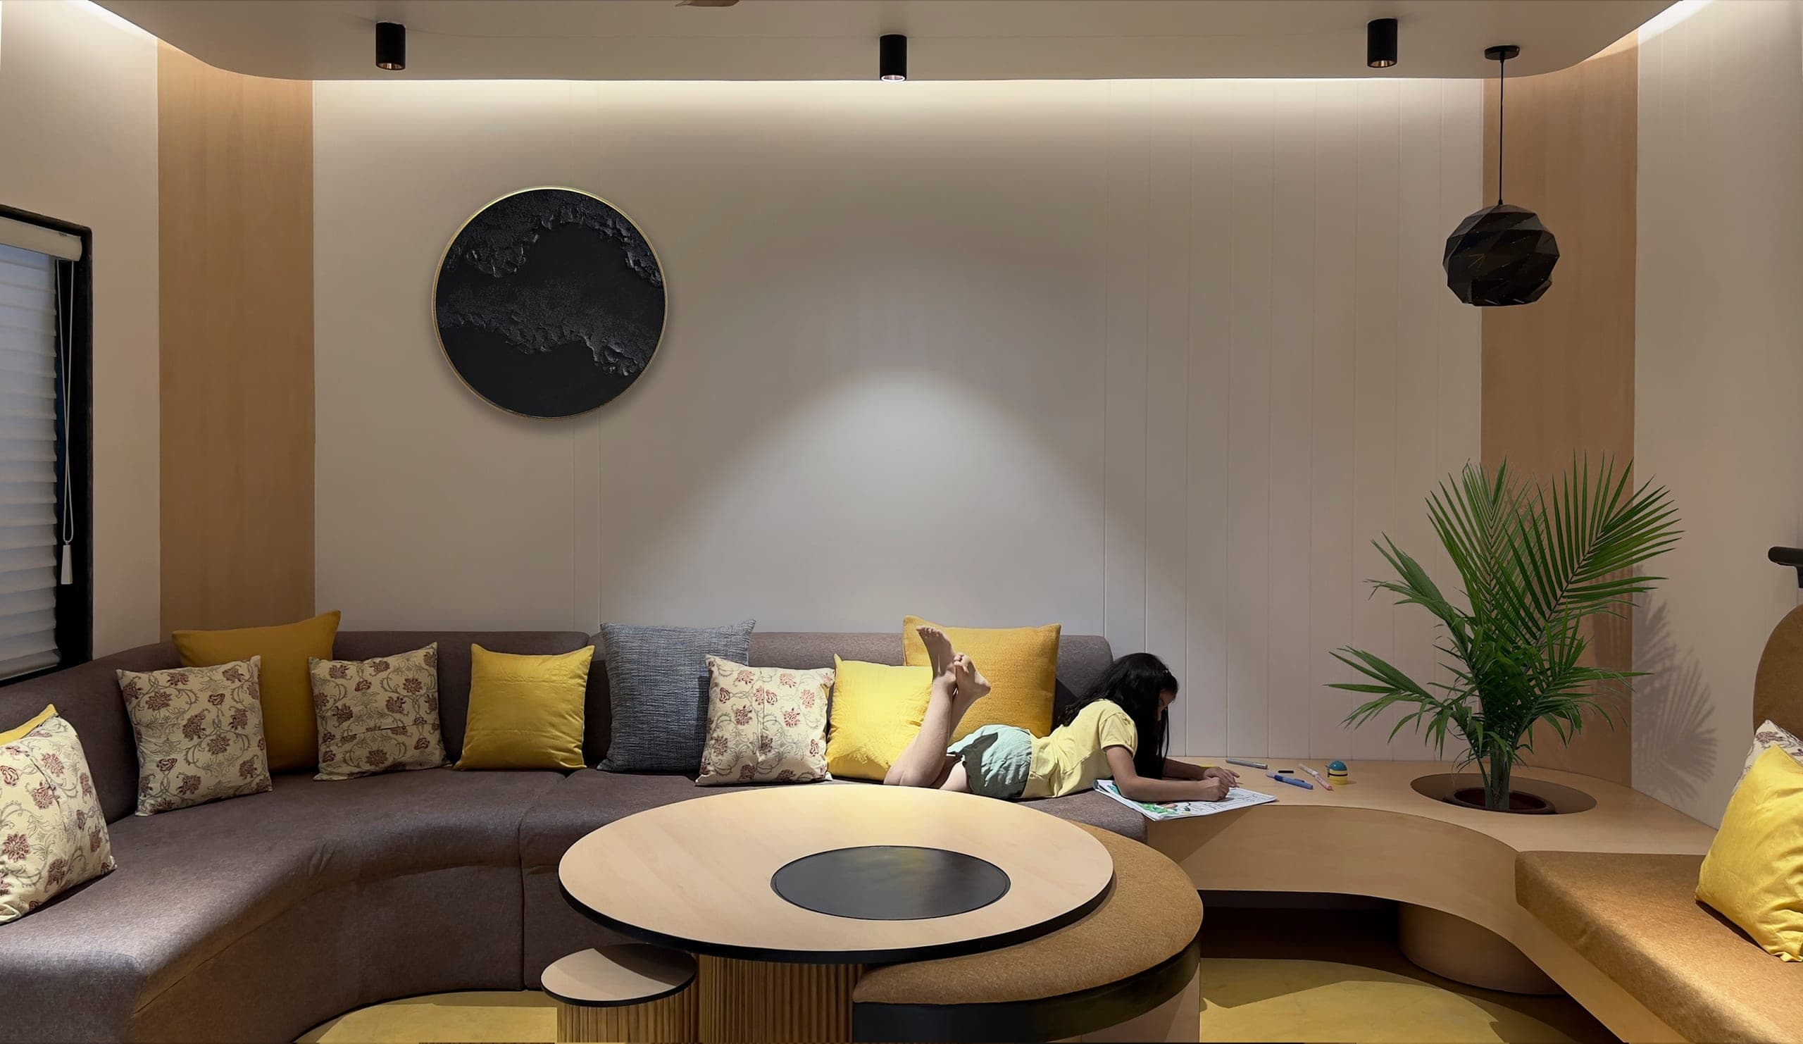
The living and dining area intends to serve as the central playground of the house, where functionality meets comfort. It consists of a mix of sofa, banquette and bench seatings along with a dozen of loose stools to be grabbed and settle around which can also be used as nesting tables.
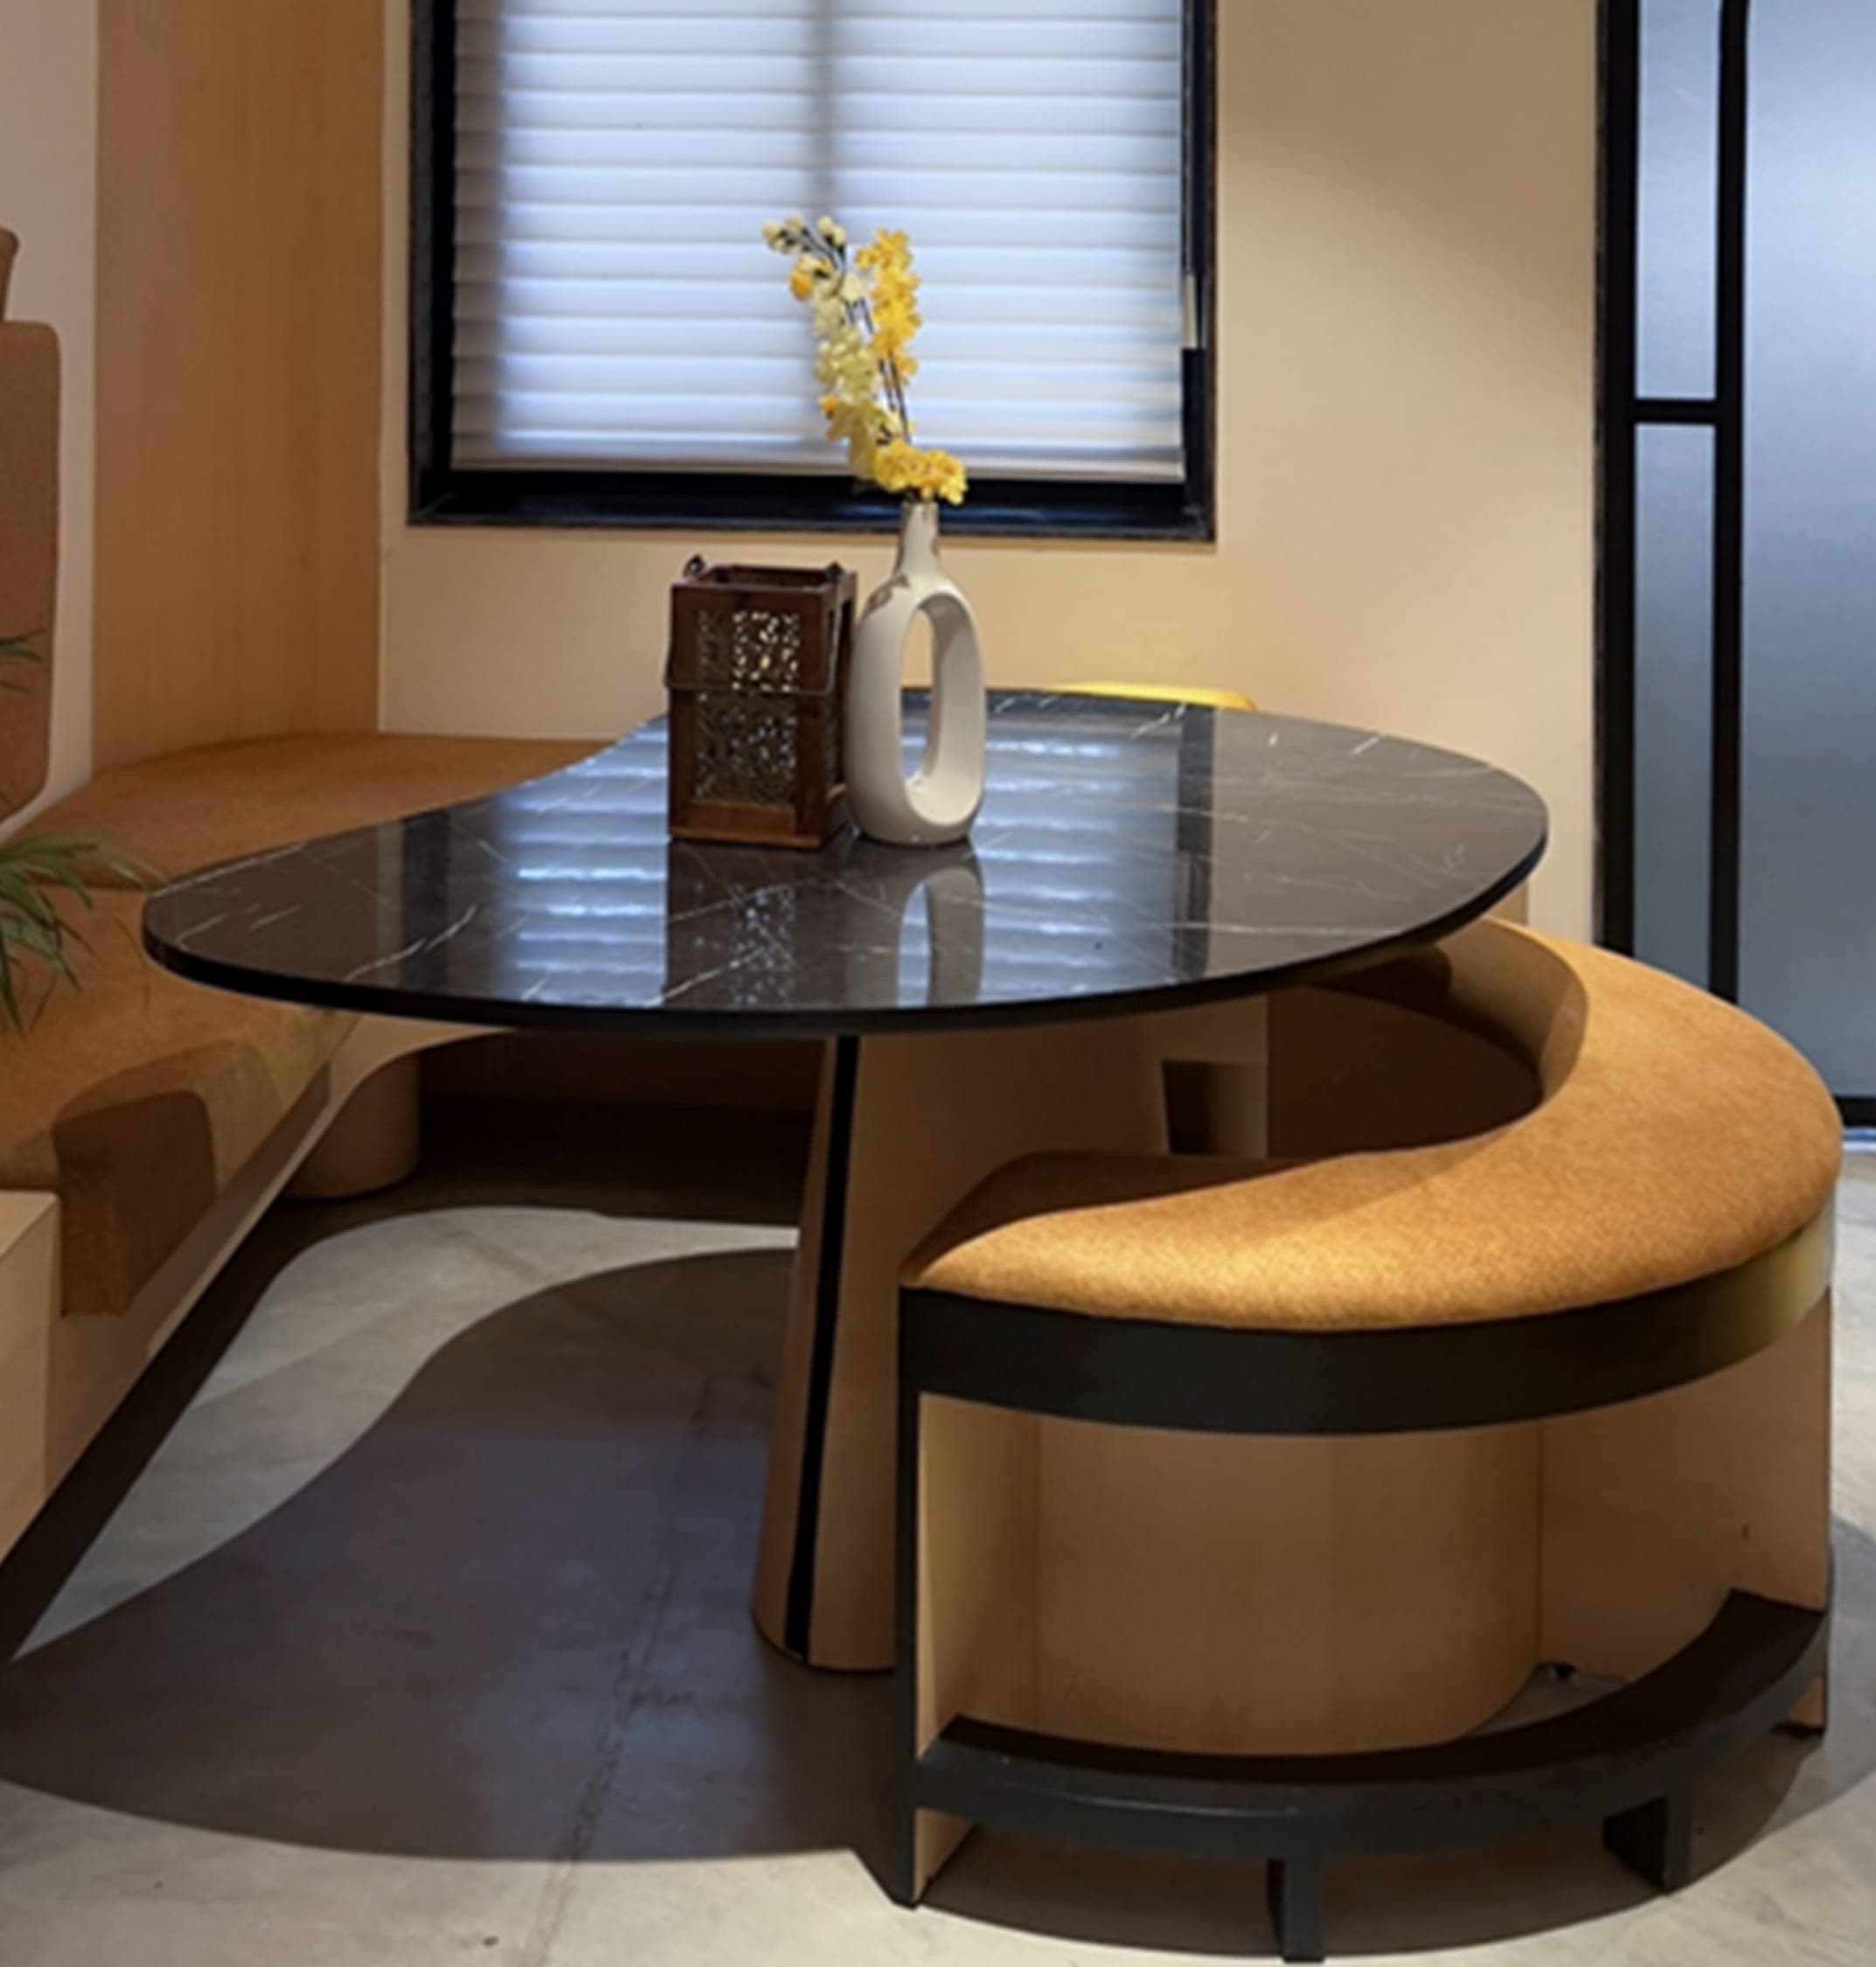
The combination ensures ample and varied seating arrangements to cater to different activities and gatherings. The playful essence of the design is evident in various design elements, including an unconventional mango-shaped dining table which gives it an edge to accommodate more people than the regular.
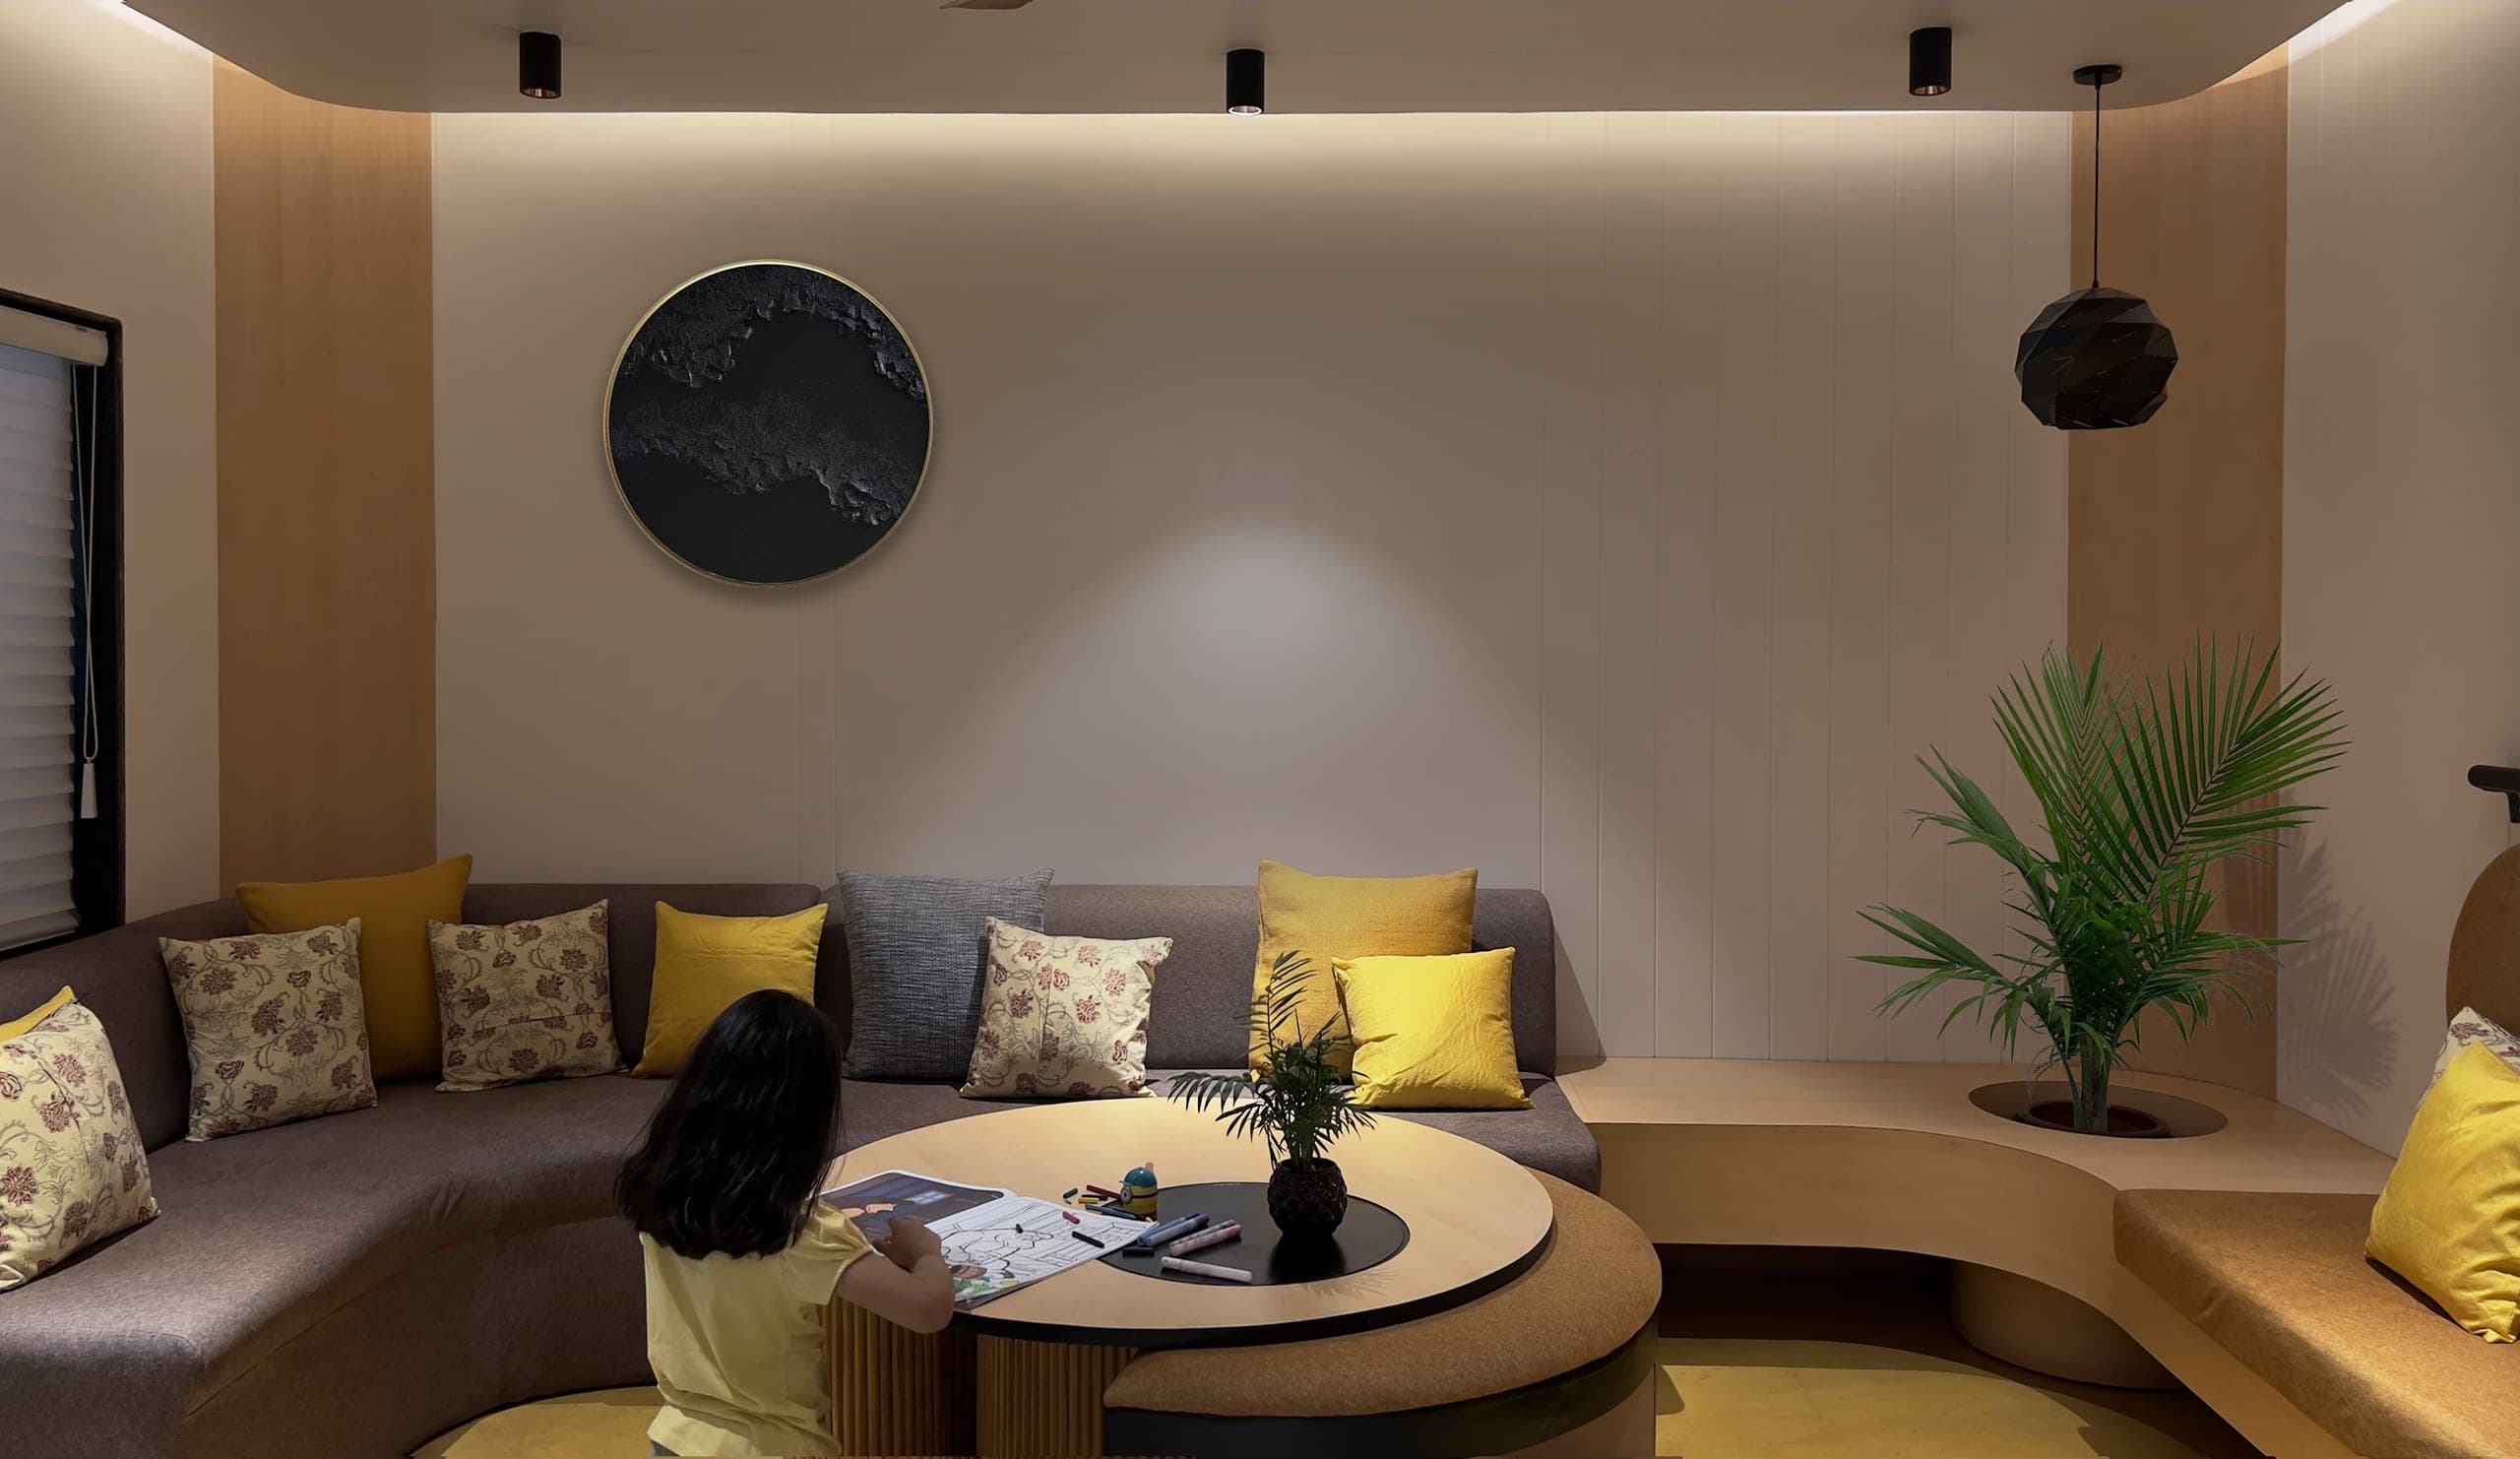
This distinctive piece not only serves as a functional dining surface but also as a symbol of the lively spirit of the home. The vibrant color palette of the living room enhances the playful ambiance, adding to the overall warmth and energy of the home.
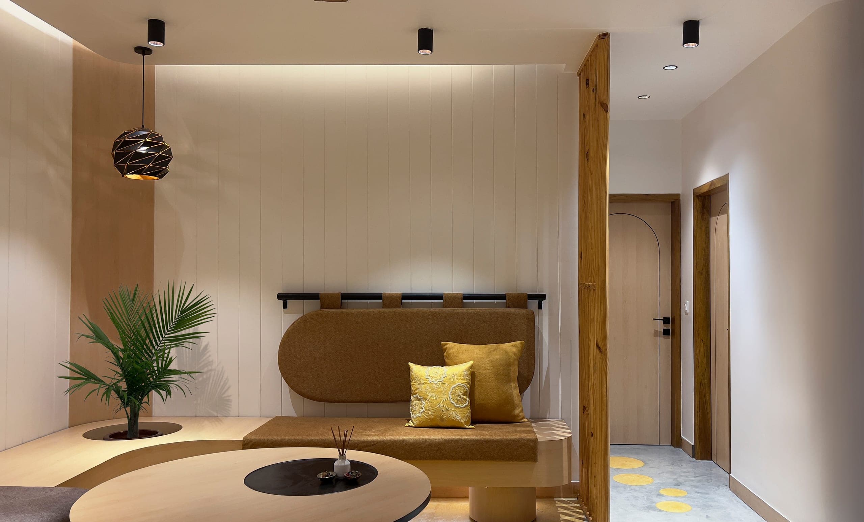
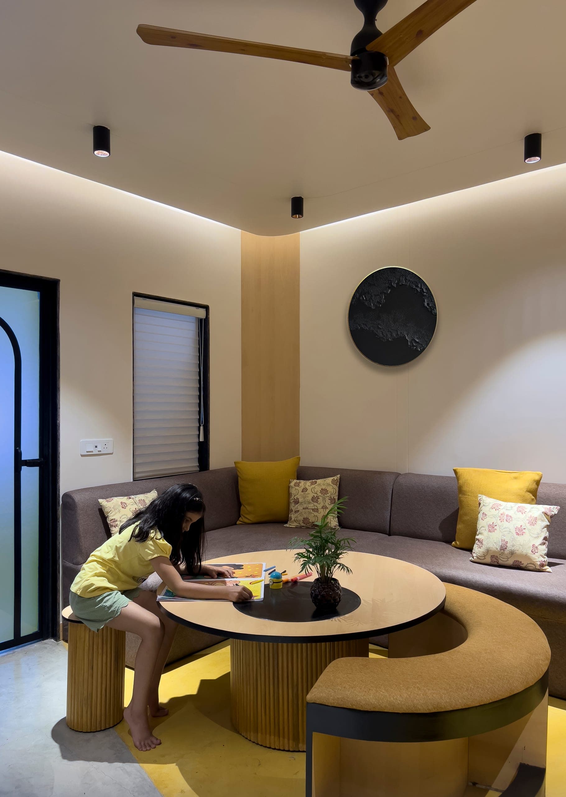
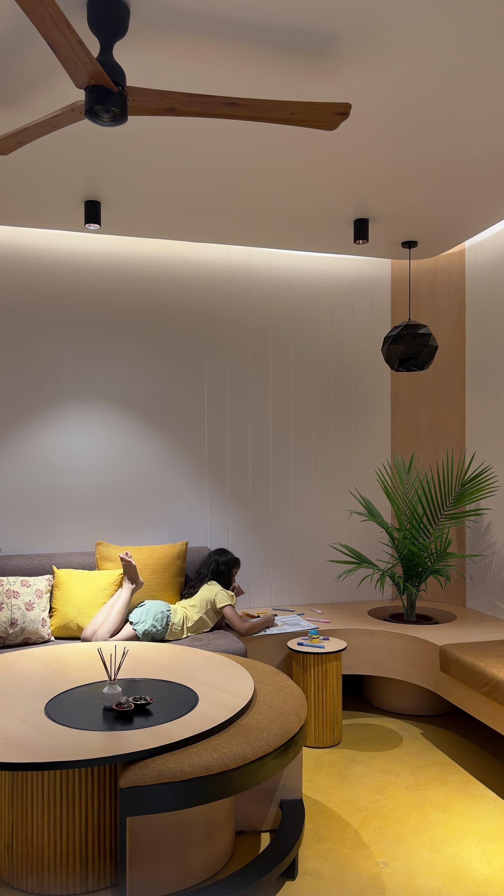
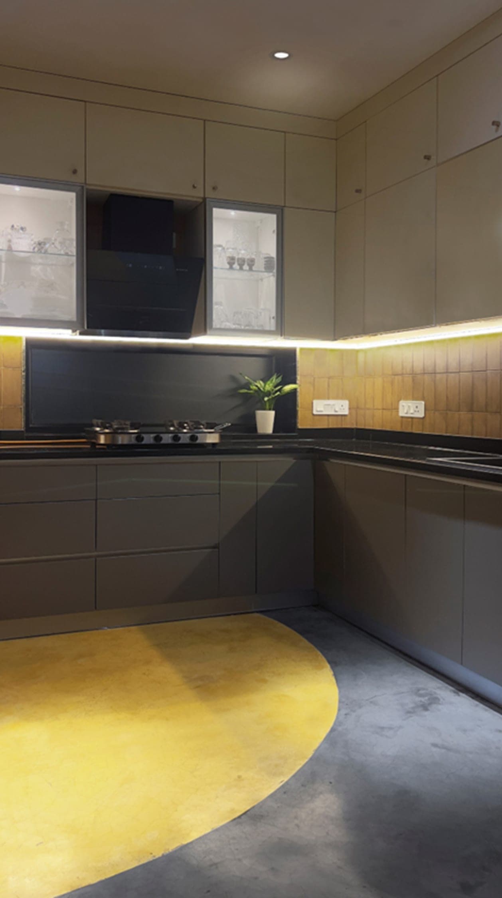
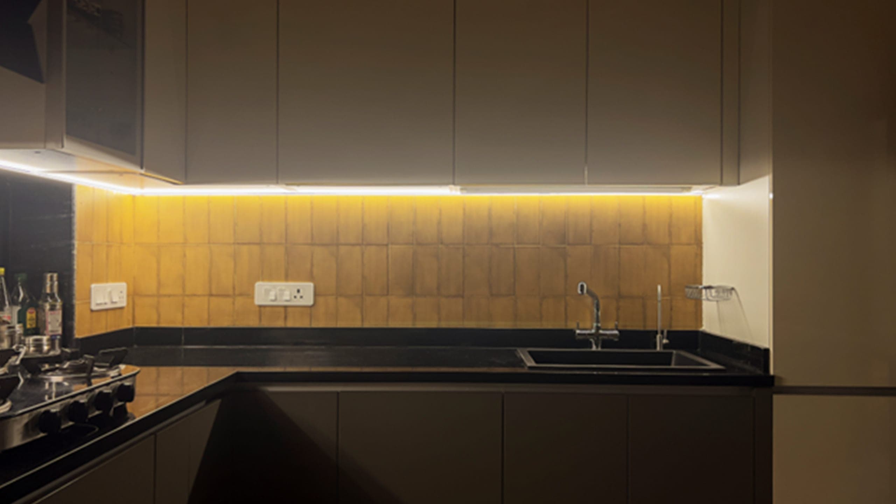
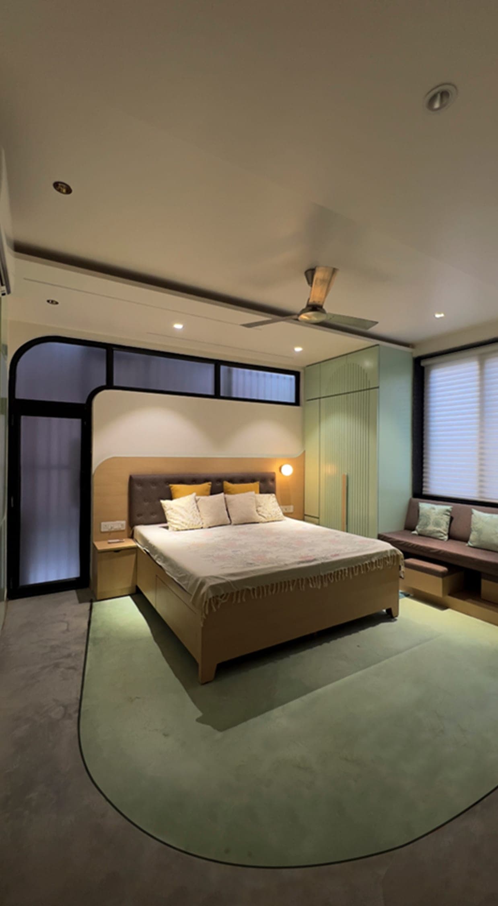
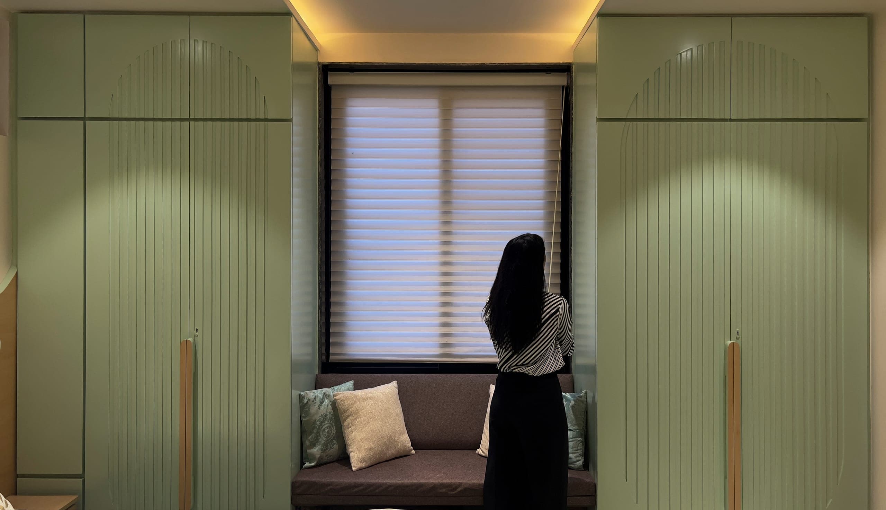
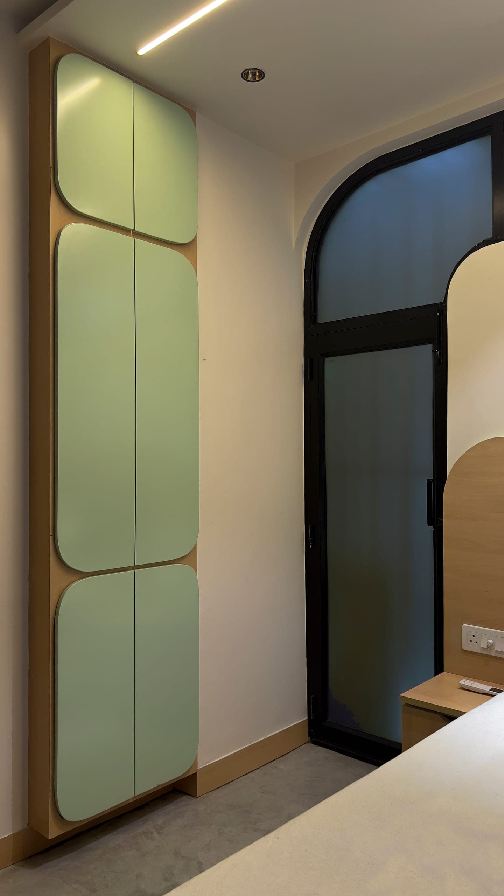
Rustic yellow has been used in the kitchen to become homogenous to the living and dining and bring out an old school charm. The bedrooms have been envisaged in mint color with an intention to bring in good health and tranquillity characterized with soft curves and grooves used in various elements of the room.
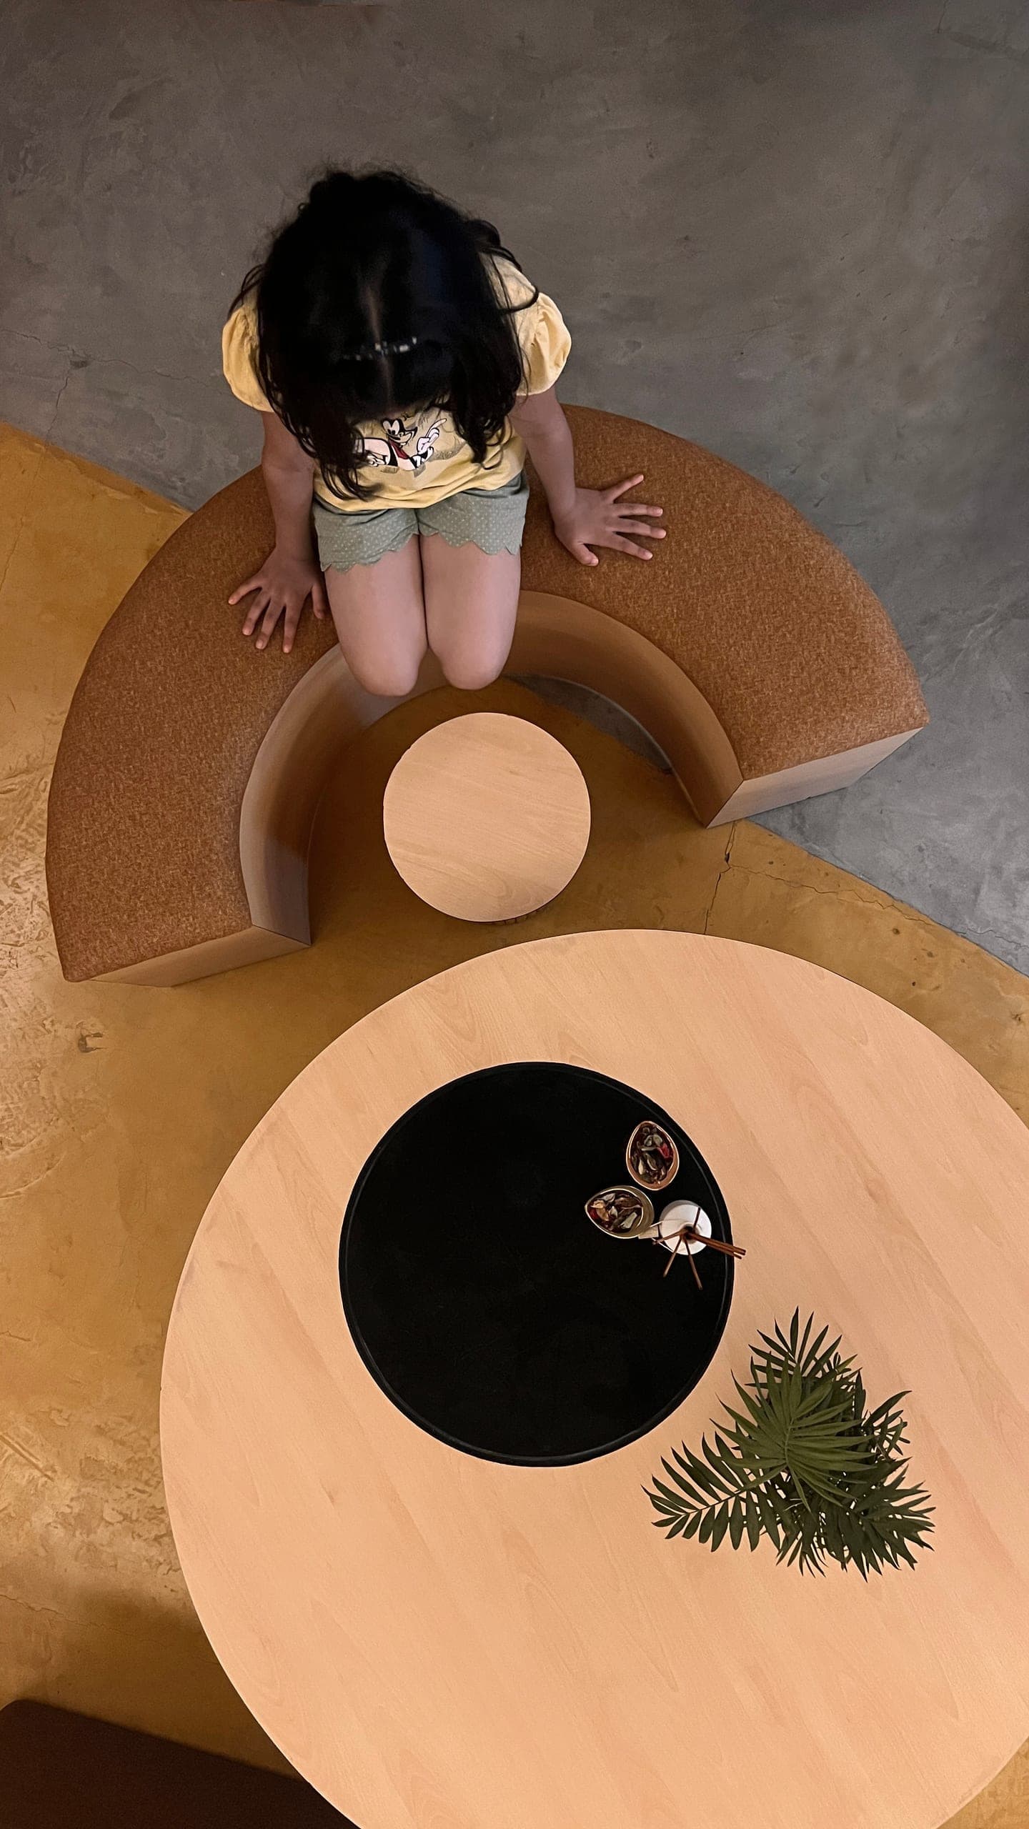
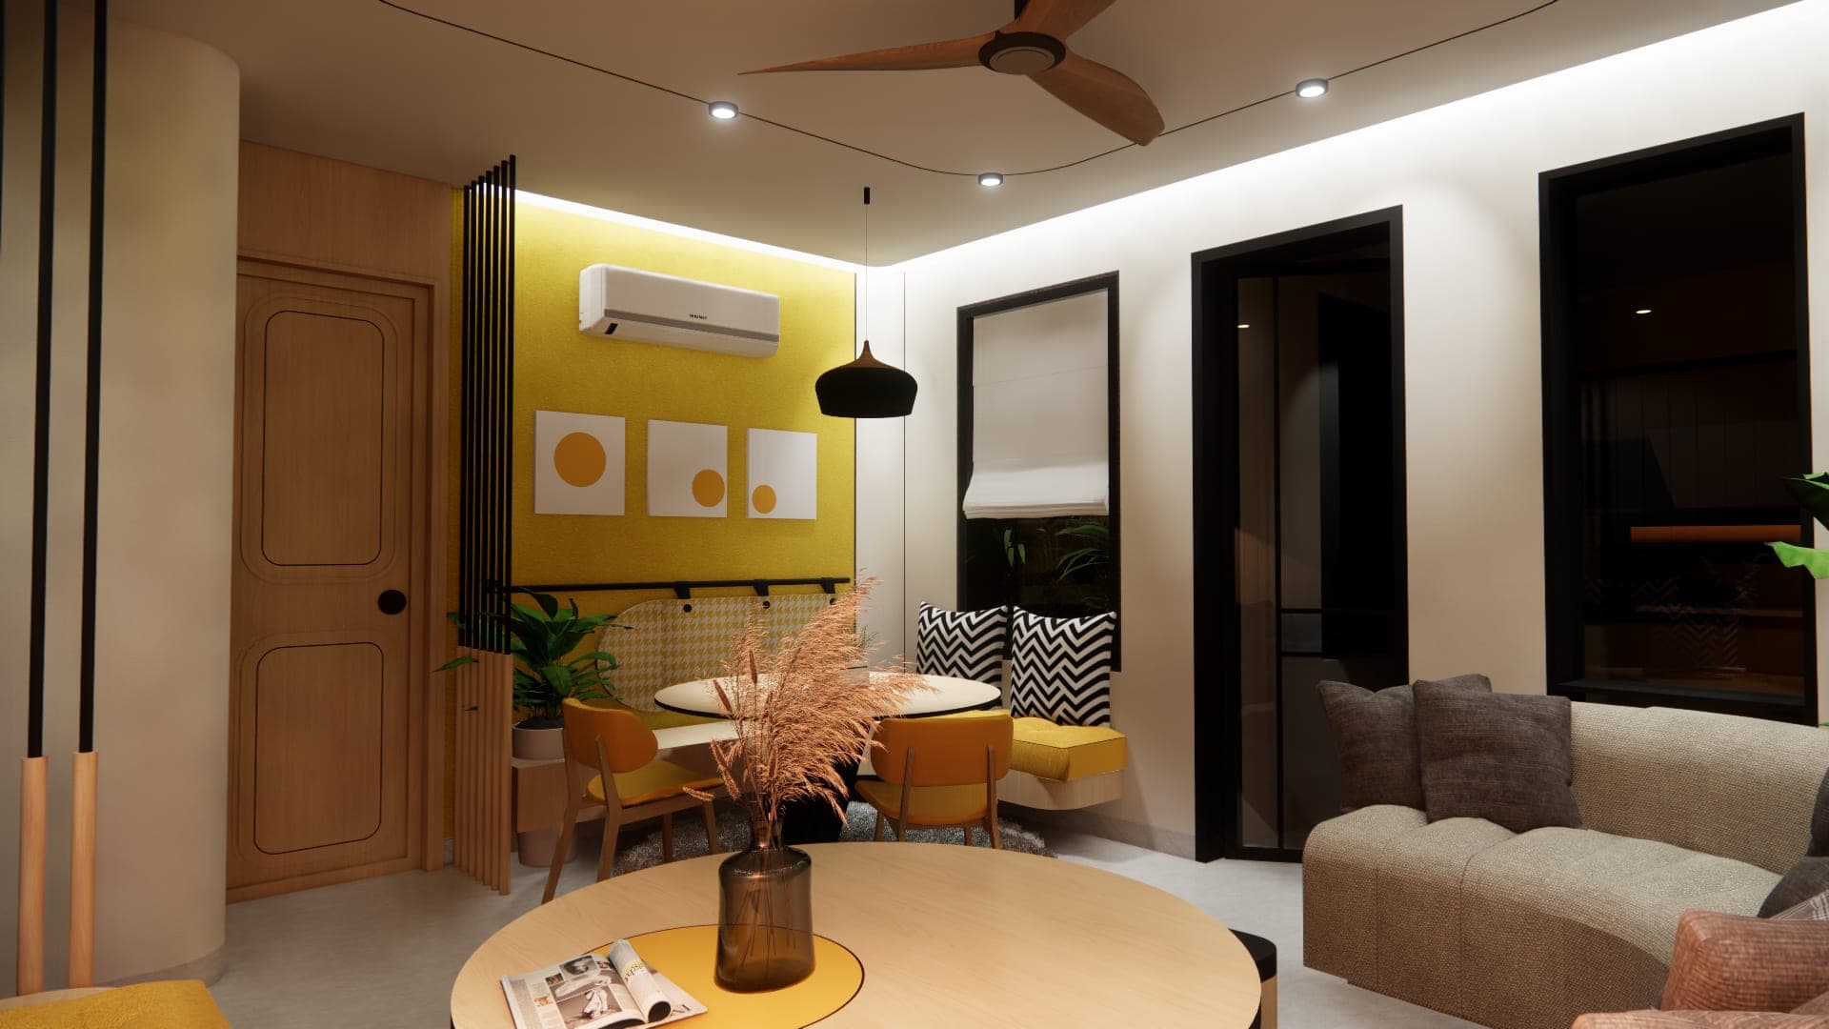
Despite the space and budget constraints, the project successfully utilized the available resources by incorporating multifunctional furniture, optimizing storage solutions, and using a bright color palette. This approach maximized the space to its fullest potential. The clever layout ensures smooth flow and connectivity between rooms, enhancing the sense of openness and natural light.
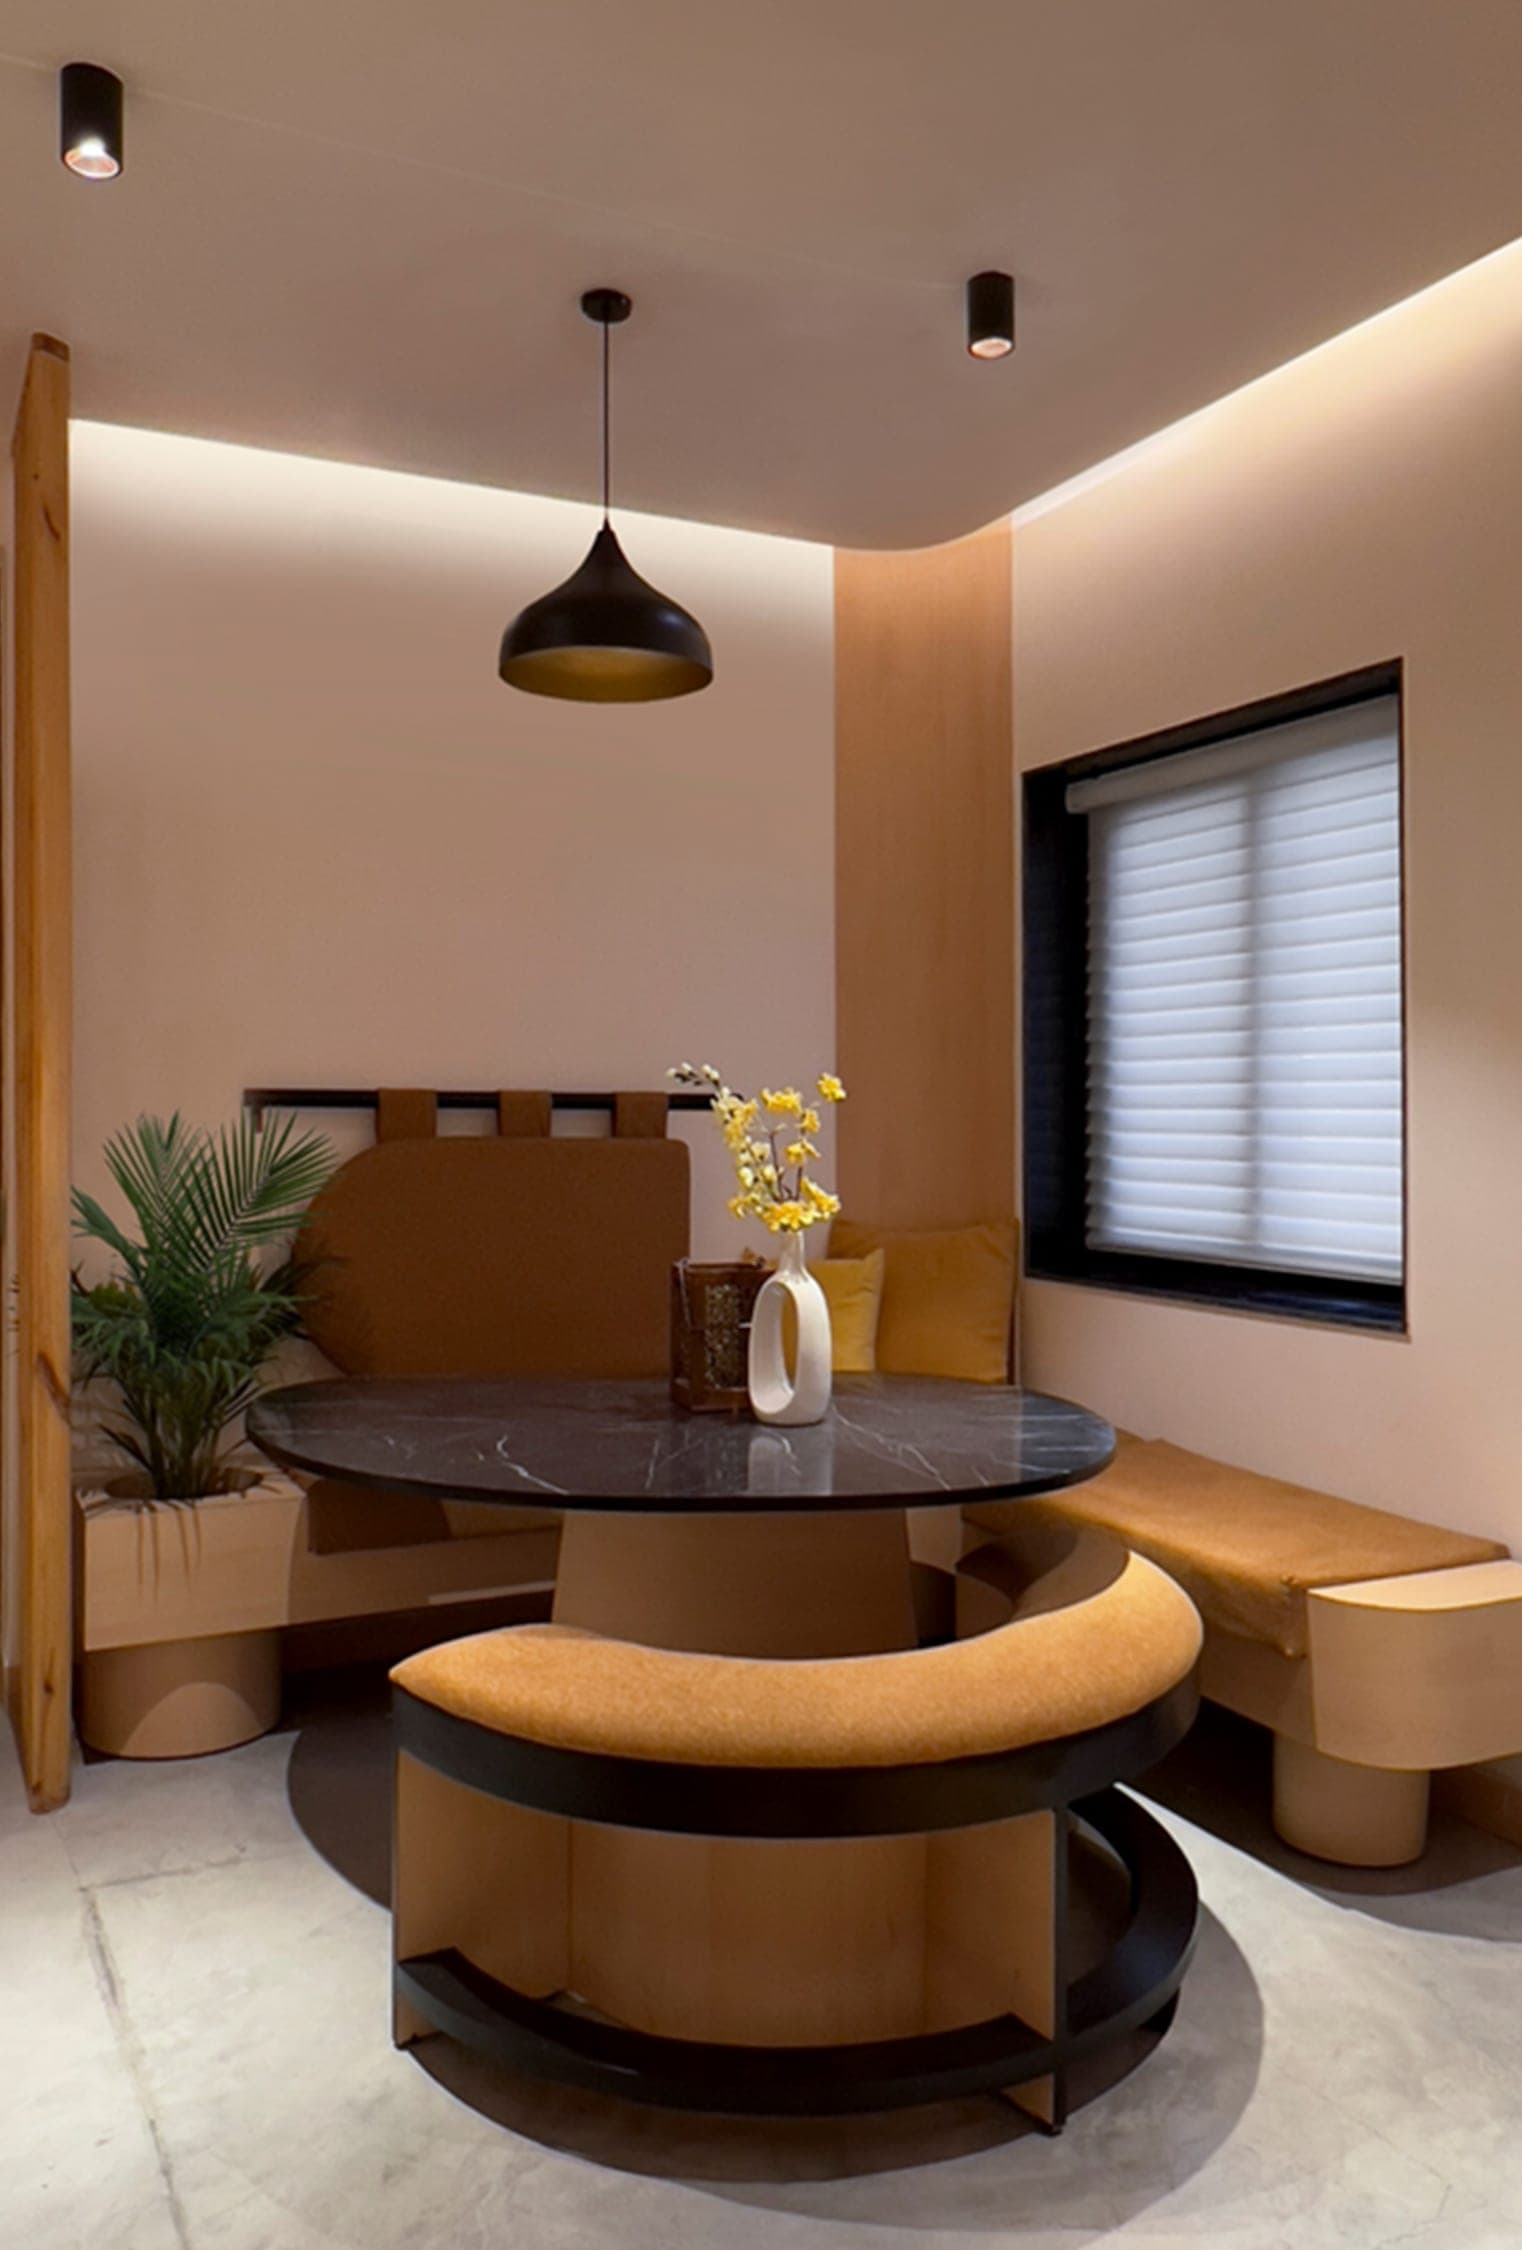
We wish for the home to forever radiate the charm and joy of a happy child, fulfilling the family's aspirations of their dream home for years to come.
“I think what you guys bring to table emotional attachment with the client and that yields to partnership to create brick by brick & delivering the best house one can imagine.”
Projects
Faridabad, Delhi NCR · Commercial
Rohtak, Haryana · Industrial and Educational
Dwarka, Delhi · Commercial